
Combining a substantial house extension with a major renovation can be an effective way to transform an existing property. Rather than extending first and modernising the original rooms several years later, homeowners can plan the changes as part of one larger construction project.
This approach can help improve the relationship between the existing house and the new accommodation, while allowing structural alterations, building services and internal layouts to be addressed together. However, undertaking both projects at the same time requires careful preparation.
Decisions about the extension can affect the original building, while changes to the existing property may influence how the new space is designed and constructed. At Mac & Burg, we deliver large house extensions and substantial property renovations and refurbishments across Hertfordshire, Bedfordshire and Buckinghamshire.
Our experience in major residential construction gives us an understanding of the practical considerations involved in transforming an existing home.
Planning the Layout as One Property
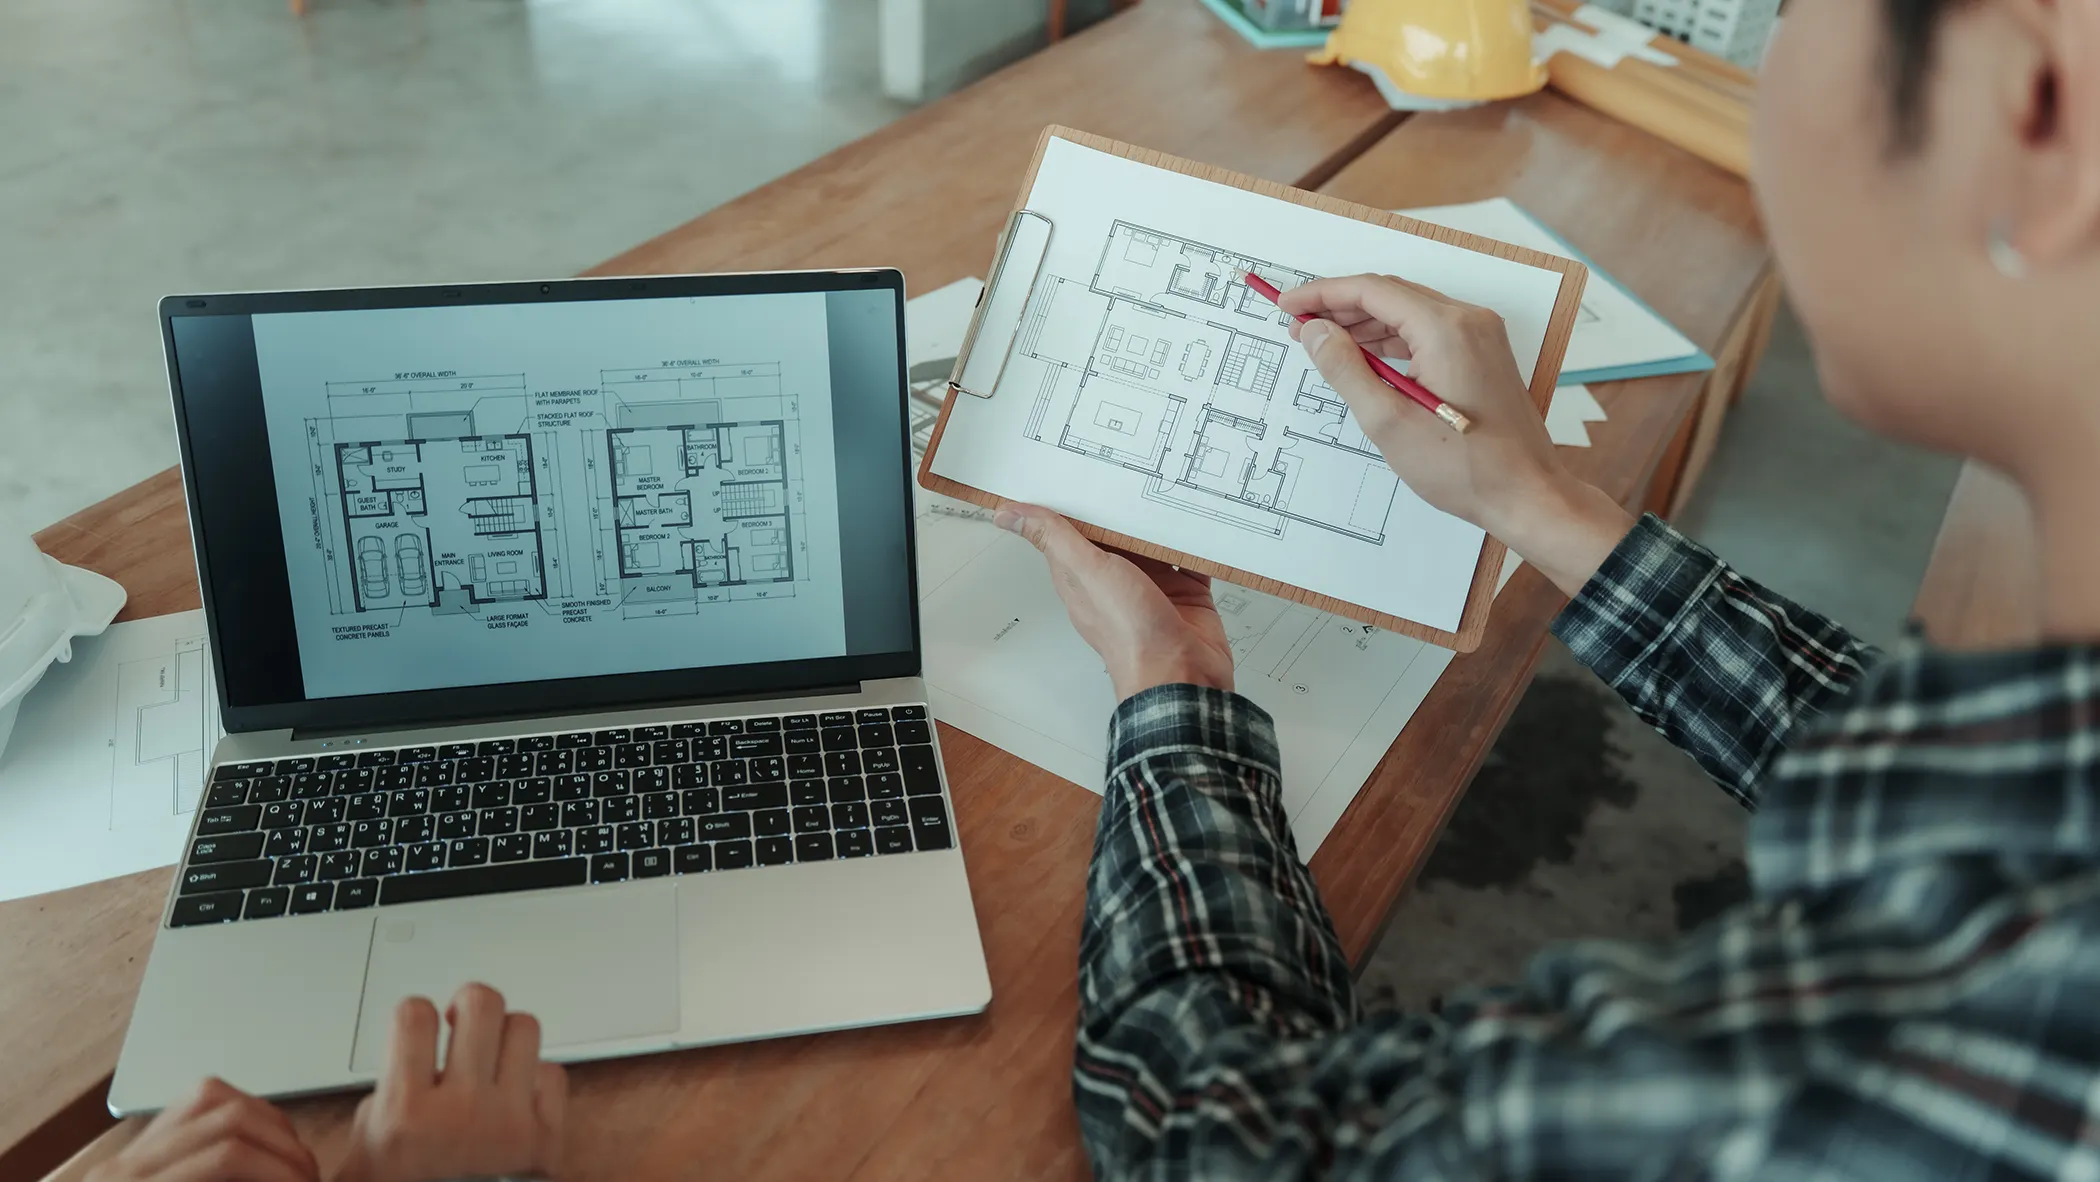
One of the most important decisions is how the extension will work with the existing house. A substantial rear or side extension can create valuable additional space, but its success depends on more than the size of the new rooms.
The layout of the original property needs to be reviewed alongside the proposed addition. For example, creating a large kitchen and dining area at the rear of a house may also provide an opportunity to reconsider the position of the utility room, hallway or adjoining living spaces.
Similarly, a two-storey extension may affect the layout of bedrooms, bathrooms and circulation space on the upper floor. Planning these changes together can help make better use of the available floor area. It may also reduce the need to revisit recently completed rooms when further alterations are made.
For larger projects, the objective should be to establish a layout that works across the whole property rather than treating the extension as an isolated addition.
Coordinating Structural Alterations
Combining an extension with a renovation often involves changes to the existing building structure.
Creating wider openings between old and new areas, removing internal walls or altering the arrangement of rooms may require structural assessment and design. For example, opening up the rear of a property to connect it with a new extension could involve removing part of an existing external wall. Where the wall supports loads from the structure above, suitable structural support will be required. The design of this support depends on the existing building, the proposed opening and the loads involved.
It is important to establish these requirements before construction begins, as structural alterations can affect the design, budget and sequence of work.
Floor levels also need attention. An existing property may have suspended timber floors, solid floors or different floor constructions across various areas. The new extension must be designed with these conditions in mind, particularly where the intention is to create a level transition between rooms.
Achieving the desired result may be possible, but the appropriate solution depends on the existing structure and the proposed construction details.
Reviewing Heating, Plumbing and Electrical Systems
A major extension can change how a property needs to be heated, ventilated and supplied with electricity. For this reason, it makes sense to assess the existing building services alongside the proposed extension.
Heating and Hot Water
Adding substantial floor area may increase heating demand, although the actual requirements depend on insulation, glazing, ventilation and the design of the new space. The existing heating system should be assessed to establish whether it can accommodate the proposed changes. This may involve reviewing the heat source, distribution system and hot water requirements.
For homeowners planning underfloor heating in a new extension, the design also needs to account for how it will operate alongside heating in the existing rooms. A boiler or other heat source does not automatically need replacing simply because an extension is being built. The appropriate solution should be based on the requirements of the completed property.
Plumbing and Drainage
Where kitchens, bathrooms or utility rooms are being relocated, the position of existing pipework and drainage connections becomes important. Planning these changes early can help avoid unnecessary alterations once floors and walls have been completed.
It can also influence the layout of the extension and the sequence of construction work.
Electrical Installations
A substantial renovation may provide an opportunity to review the condition and capacity of the existing electrical installation. Depending on the proposed work, upgrades may be required to support additional circuits, lighting and electrical equipment.
However, building an extension does not automatically mean the entire house needs rewiring. The appropriate work should be established through assessment and design by a suitably qualified electrical professional.
Planning Permissions and Building Regulations
Extensions and major renovations can involve several regulatory requirements. Depending on the size, location and design of the proposed extension, planning permission may be required. Some extensions can fall within permitted development rights, but this depends on the property and the circumstances of the proposed work.
Restrictions may also apply to listed buildings, properties in designated areas or homes where permitted development rights have been limited. Where planning permission is needed, the extension and any relevant external alterations should be addressed through the appropriate application process.
Building Regulations are a separate consideration. Structural alterations, extensions and changes to building services may need to comply with requirements relating to structural safety, fire safety, insulation, ventilation and other relevant matters.
The technical design should account for the proposed work across both the new extension and the affected parts of the existing property. Identifying these requirements before construction begins can help avoid changes later in the project.
Coordinating Groundworks and Structural Construction
The early stages of an extension can involve significant work to prepare the site and construct the new foundations. The extent of the groundworks depends on factors such as ground conditions, access, the design of the extension and the position of existing structures.
Where a renovation is taking place at the same time, these activities need to be coordinated with work inside the property. For example, excavation close to an existing building may require particular attention to the relationship between new and existing foundations.
The appropriate construction approach should follow the relevant structural design and any necessary investigations. Once the foundations and substructure are complete, the extension can progress into the main building phase.
Our brickwork services form part of our wider construction capability, including structural and facing brickwork for substantial residential projects. Coordinating the external construction with alterations to the existing house helps establish a practical sequence for connecting the two areas.
Managing Disruption During Construction
Undertaking an extension and renovation together can involve considerable disruption, particularly where structural alterations affect several rooms. The construction programme needs to account for access, deliveries, temporary protection and the order in which different areas of the property will be worked on.
If the homeowners intend to remain in the property during construction, this should be discussed early. Living on site may be possible for some projects, but it can be impractical where major structural work, extensive rewiring or changes to essential facilities are involved.
Temporary arrangements may be needed when parts of the house are unavailable or services must be interrupted. The sequence of work should also account for how the existing building will be protected when external walls or roof sections are altered.
Temporary weather protection and other measures may be necessary, depending on the construction work involved. Planning these arrangements before work begins helps homeowners understand the likely disruption and make suitable arrangements.
Choosing Materials and Finishes Across the Whole Home
When a substantial extension and renovation are planned together, the choice of materials and finishes can influence how the completed property looks and functions. External materials may be selected to complement the existing building or create a deliberate architectural contrast.
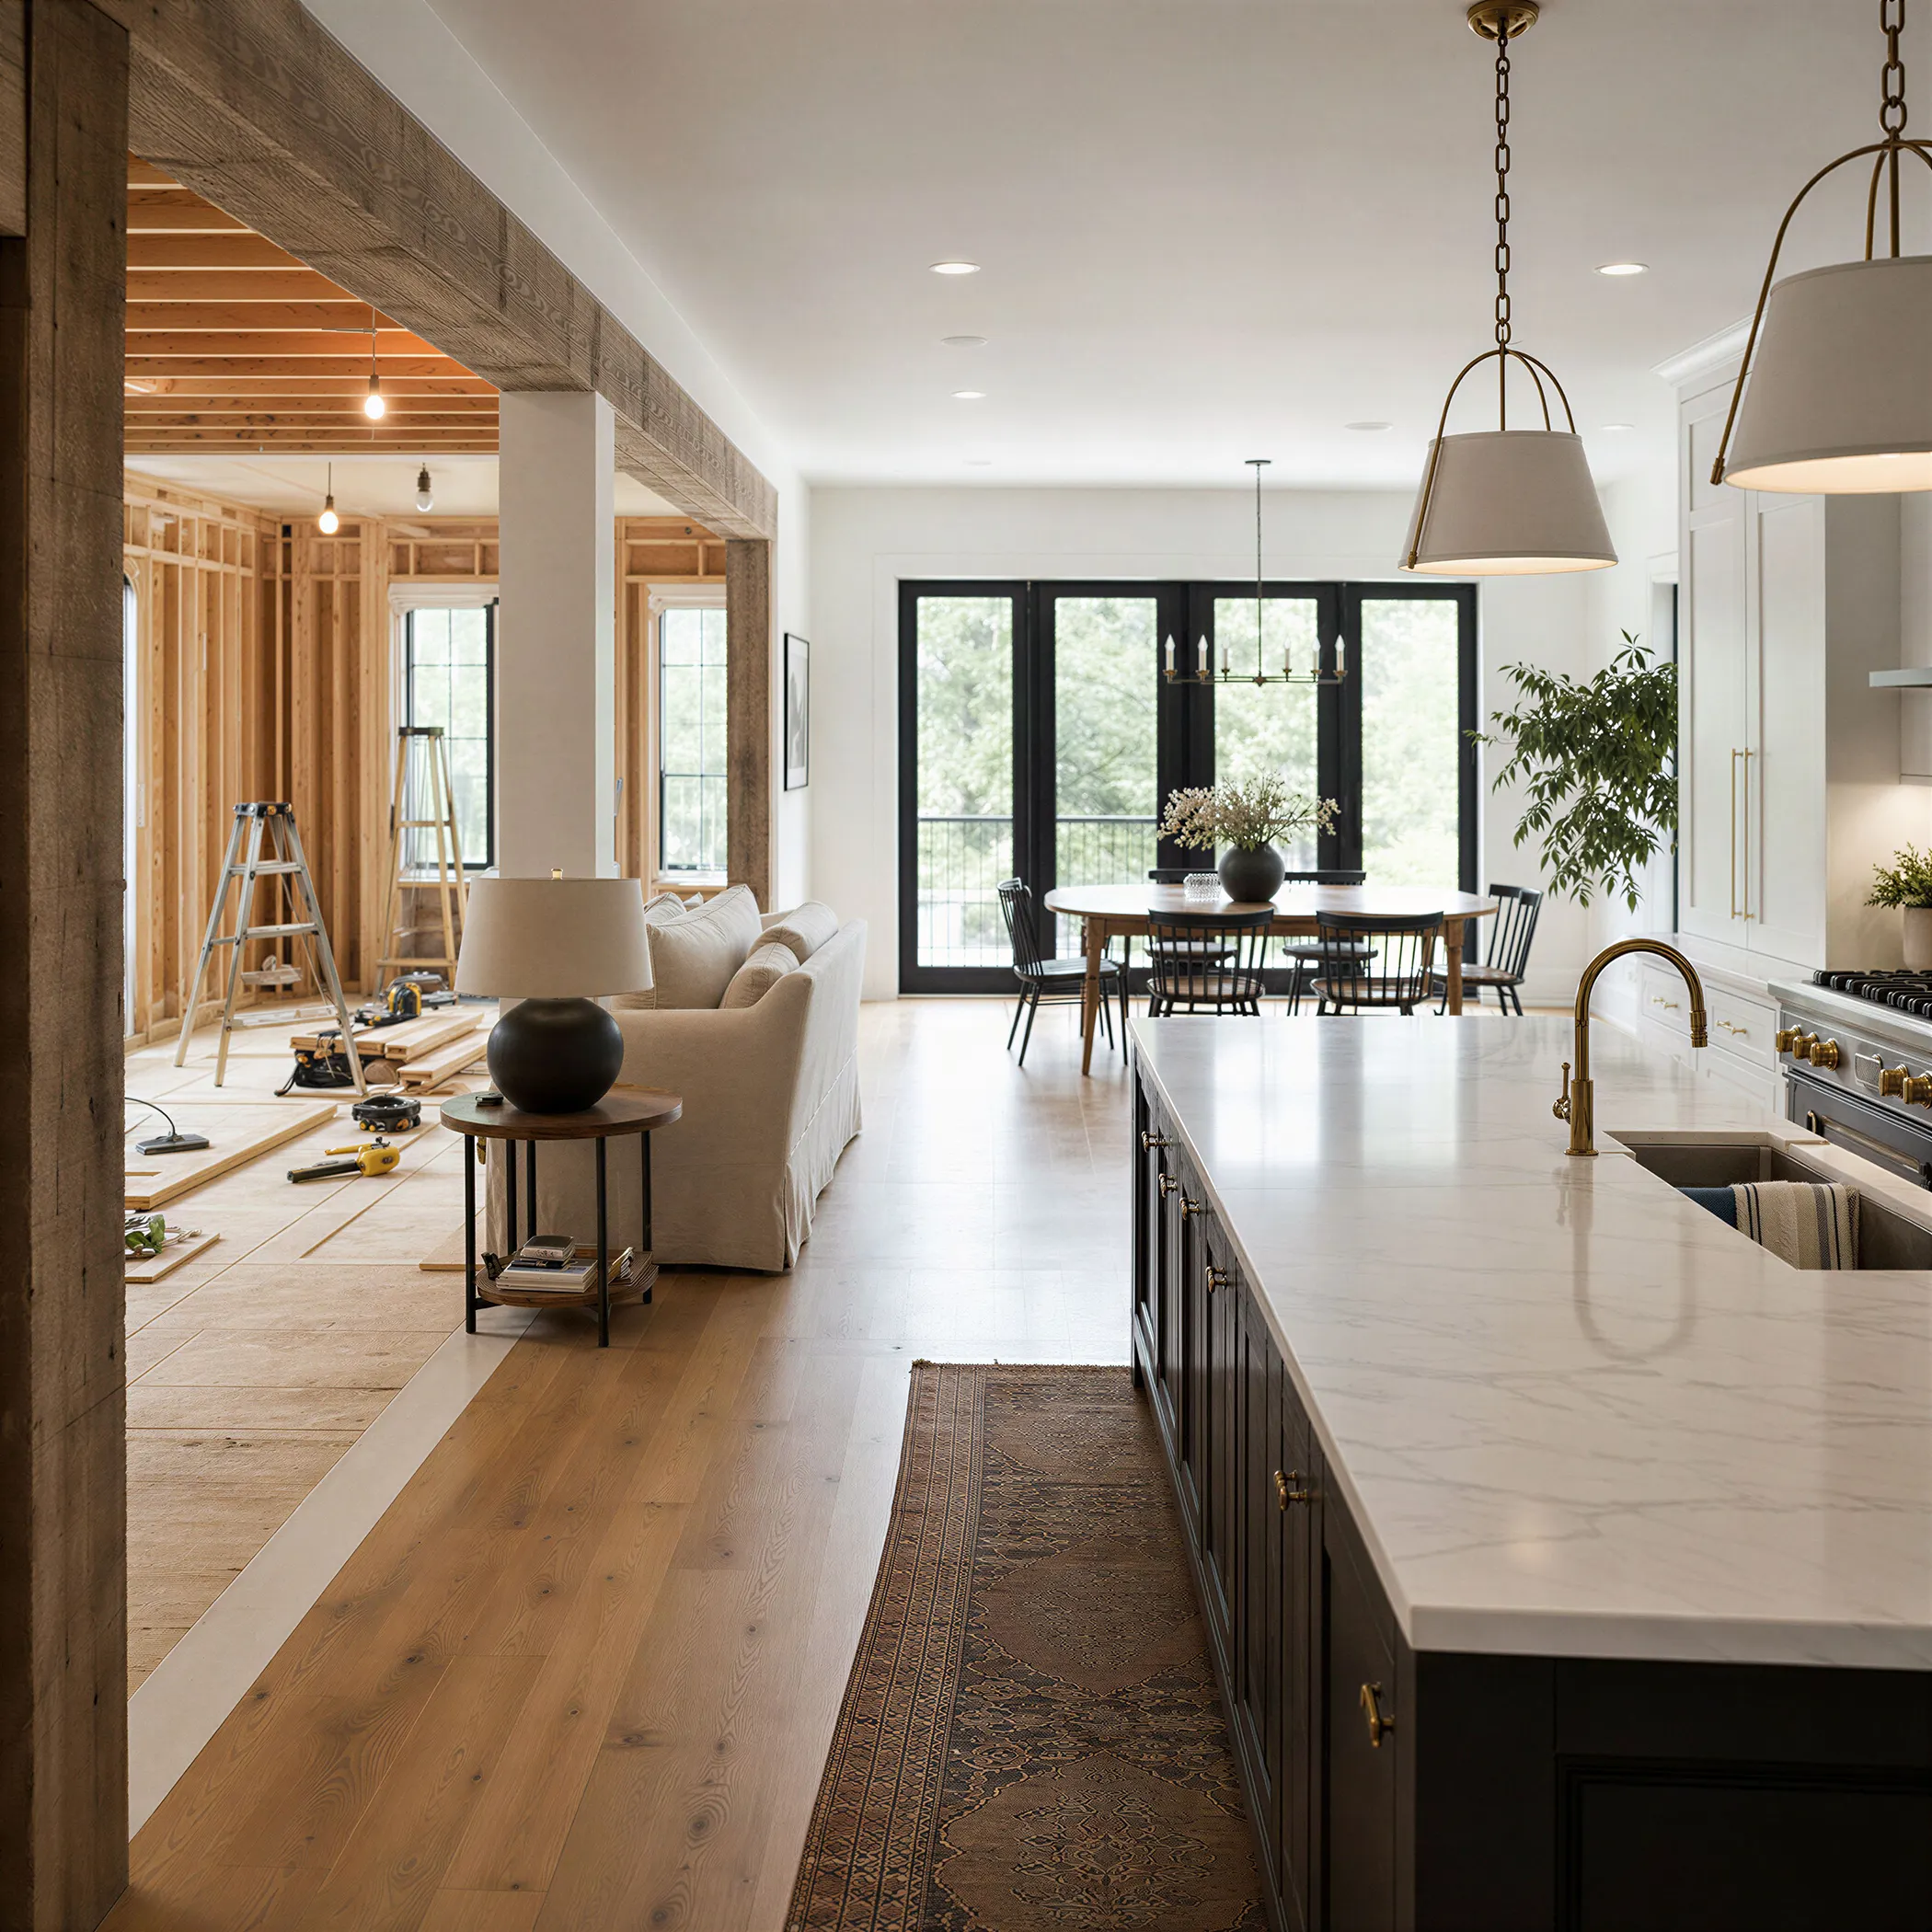
Internally, flooring, doors, joinery and finishes can be planned across the original rooms and new accommodation. This is particularly relevant where large openings connect the extension with existing living spaces. For example, selecting flooring across adjoining rooms early in the project can help inform decisions about floor construction, levels and finishes.
Windows and doors also deserve attention, particularly where the extension introduces larger glazed areas or changes the relationship between the house and garden.
For substantial renovations, these decisions should be made alongside the wider construction specification rather than left until the final stages. This can help establish a clearer budget and reduce the likelihood of late design changes.
Budgeting for a Combined Project
A combined extension and renovation involves several areas of expenditure that need to be assessed together. These may include structural alterations, foundations, roofing, building services, internal refurbishment and finishing work.
Planning both elements as one project can create opportunities to coordinate labour, materials and construction activities. However, it does not automatically mean the work will cost less than completing the projects separately. The financial outcome depends on the design, existing building conditions, specification and construction requirements.
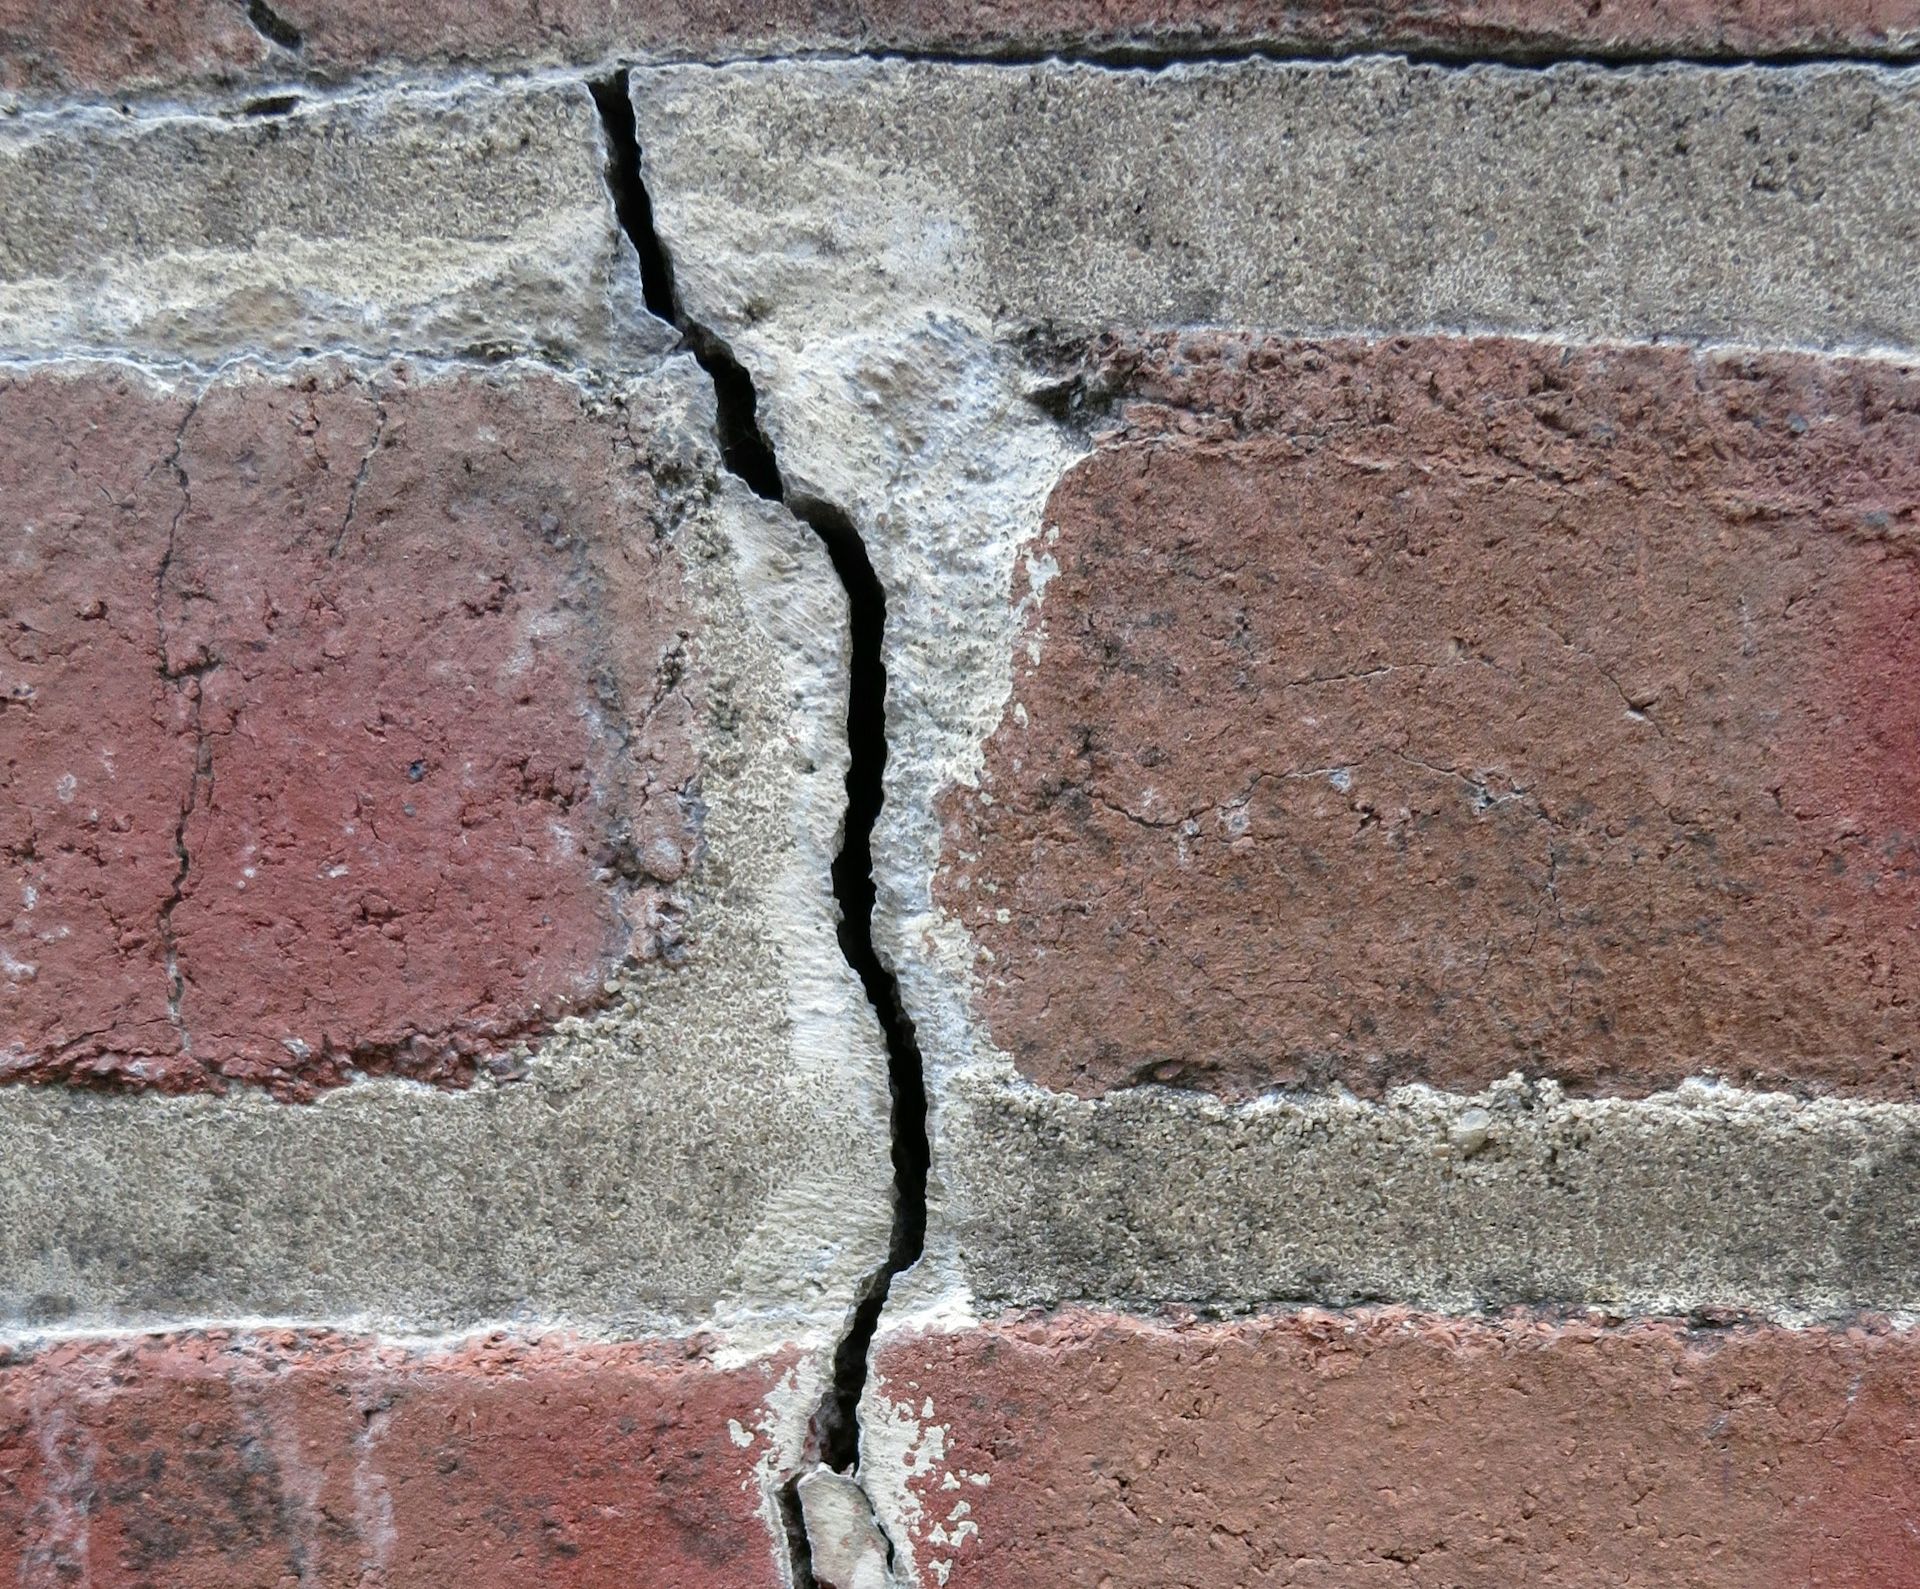
Major renovations can also reveal defects that were not visible before work began. For this reason, an appropriate contingency allowance is important, particularly where extensive alterations are planned to an older property.
A clear scope of work and developed specification help establish what is included in the project budget and where additional expenditure may arise.
Working With an Experienced Construction Team
Combining a large extension with a complete property renovation requires careful coordination across different stages of construction. The work may involve foundations, structural alterations, masonry, roofing, building services and extensive internal refurbishment.
An experienced construction team can help manage the practical relationship between these activities and the sequence in which they are carried out. At Mac & Burg, we deliver substantial extensions and renovations, with around 90% of our build kept in house. This gives us close involvement in the construction process and helps us maintain oversight of workmanship and progress.
We work with homeowners undertaking significant property transformations, including large rear extensions, two-storey additions and complete home modernisations. Our focus is on high-quality construction, appropriate materials and delivering projects that meet the requirements of the property and its owners.
Planning a Large Extension and Renovation?
Renovating and extending at the same time can provide an opportunity to make substantial improvements to an existing home. The key is planning the structural work, building services, layout and construction programme together from the outset.
This helps establish how the new accommodation will connect with the original building and what is required to deliver the proposed changes. Mac & Burg undertakes large house extensions and complete property renovations across Hertfordshire, Bedfordshire and Buckinghamshire.
If you are planning a substantial residential project involving both an extension and renovation, contact Mac & Burg on 07866 592 771 to discuss your plans.