
Receiving planning permission for a bespoke home is an important milestone. After months of developing designs, reviewing proposals and working through the planning process, it is natural to want construction to begin as soon as possible.
However, planning approval does not necessarily mean a project is ready to move straight into construction. Before work can begin, there are several practical and technical matters to address. Planning conditions, structural designs, Building Regulations, construction costs and site preparation all play an important role in turning an approved design into a home that can be built successfully.
For anyone planning a substantial residential project, understanding what happens at this stage can help avoid unnecessary delays and unexpected costs.
At Mac & Burg, we specialise in luxury home construction and substantial residential building projects across Hertfordshire, Bedfordshire and Buckinghamshire. Our experience in delivering high-specification homes gives us an understanding of the preparation required before construction begins.
Understanding Your Planning Conditions
Planning permission is often granted subject to conditions that must be satisfied at particular stages of a development. These conditions vary depending on the site, the proposed building and the requirements of the local planning authority.
For a bespoke home, conditions might relate to external materials, landscaping, drainage, ecological measures or other aspects of the approved development. Some conditions must be formally discharged before work begins. These are known as pre-commencement conditions. Others may need to be addressed before a particular stage of construction or before the property is occupied.
It is important to review the decision notice carefully and establish which requirements apply to the project. Starting work without satisfying a relevant pre-commencement condition can create planning compliance problems and may lead to enforcement action.
Where further information or formal approval is required, allowing sufficient time for the process can help prevent delays once the construction programme is underway.
Developing the Technical Construction Drawings
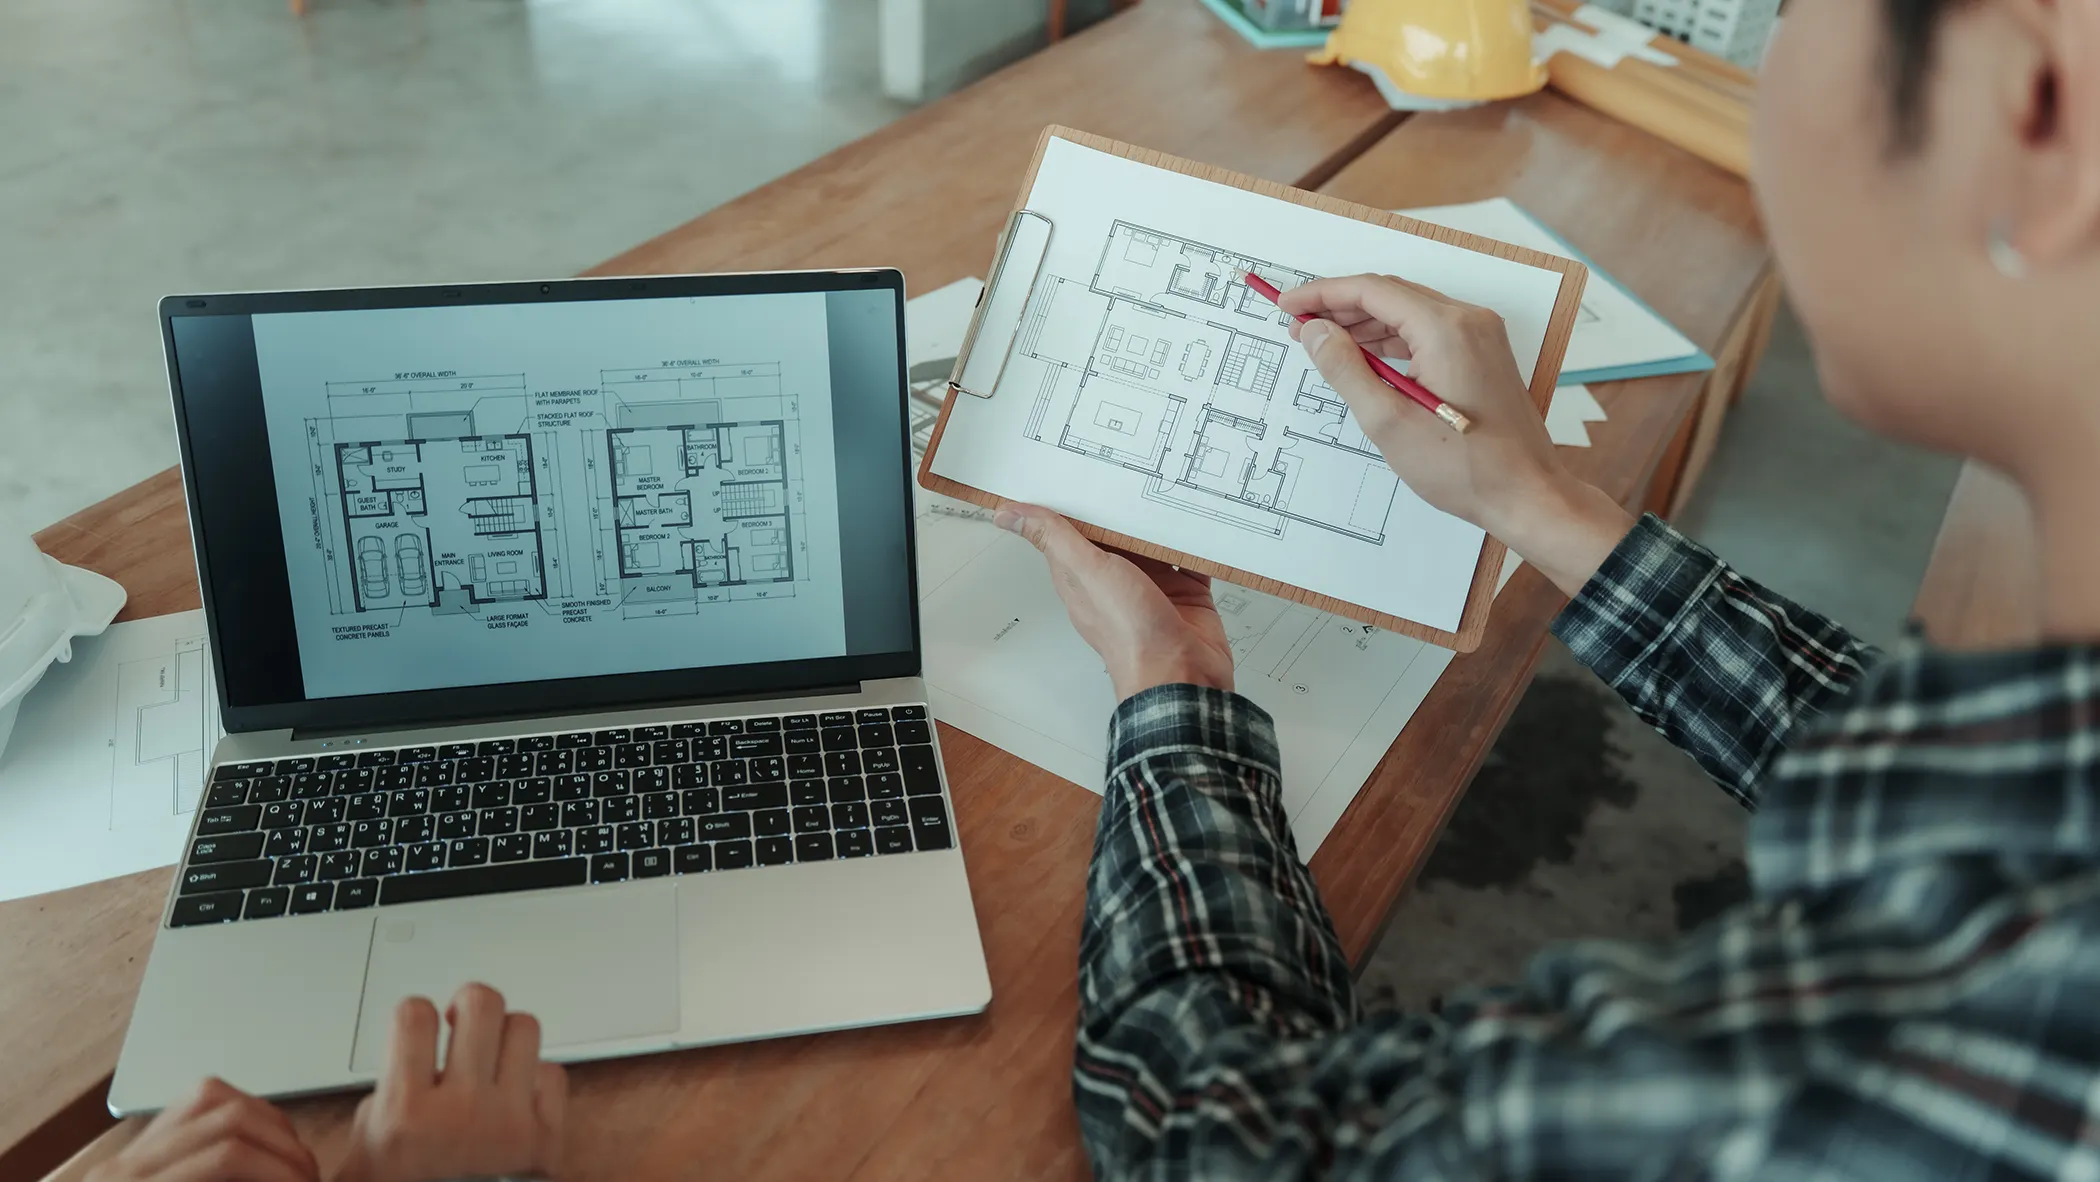
The drawings submitted for planning permission establish the proposed design and appearance of a property, but they do not necessarily contain all the information needed to construct it. Once planning permission has been granted, the design usually needs to be developed into a more detailed technical package.
This may involve the architect, structural engineer and other relevant specialists working together to establish how the building will be constructed. Structural calculations, foundation design, construction details and the specification of materials all need to be appropriate for the proposed home.
For luxury properties, this stage can be particularly important where the design includes large glazed areas, substantial open-plan spaces, unusual roof structures or other architectural features. These elements can influence the structural requirements and construction methods needed to deliver the finished design.
The more thoroughly the technical details are developed before work begins, the easier it becomes to establish realistic construction costs and plan the sequence of work.
Building Regulations and Other Approvals
Planning permission and Building Regulations approval serve different purposes. Planning permission primarily addresses whether a proposed development is acceptable in planning terms. Building Regulations establish minimum requirements relating to matters such as structural safety, fire safety, energy efficiency, ventilation and accessibility.
A new bespoke home will need to comply with the applicable Building Regulations, with the relevant building control procedures followed throughout the project. The appropriate approval process should be established before construction begins, including any required submissions, inspections and certification.
Depending on the site and proposed work, other permissions or arrangements may also be relevant. For example, a project could involve party wall matters, highway access requirements or agreements relating to utility connections.
Identifying these requirements early helps establish what needs to be completed before work starts and what must be managed during construction.
Finalising the Specification and Construction Budget
One of the most important decisions after planning permission is determining exactly what will be built and how much it is likely to cost. An approved design may establish the size, layout and external appearance of a home, but there can still be significant decisions to make about materials, finishes and internal specifications.
For a bespoke property, these choices can have a substantial effect on the overall construction budget. Windows, doors, roofing materials, heating systems, bathrooms, kitchens and architectural finishes all need to be assessed as part of the wider project.
It is also important to establish how the proposed specification relates to the available budget. Making significant changes after construction has started can affect costs, lead times and the sequence of work, particularly where materials or structural elements need to be ordered in advance.
Agreeing the specification and understanding the likely construction costs before work begins gives everyone involved a clearer basis for moving forward. A realistic budget should also allow for appropriate contingency, as unexpected issues can arise even on carefully planned projects.
Preparing the Site for Construction
Once the necessary approvals, technical information and construction arrangements are in place, attention can turn to preparing the site. The extent of this work depends on the location and condition of the plot.
For some bespoke homes, preparation may involve clearing existing structures or vegetation, establishing suitable construction access and arranging temporary site facilities.
Other projects may require more extensive work because of changes in ground levels, restricted access or difficult ground conditions. Site safety and the management of construction activities also need to be addressed before work begins.
For residential plots in established neighbourhoods, delivery arrangements and access for construction vehicles can be particularly important. Effective preparation helps establish the conditions needed for the building work that follows.
Groundworks and Foundations
The groundworks stage is a significant part of any new home construction project. It generally involves preparing the ground and carrying out the excavation and substructure work required to support the building.
The design of the foundations depends on factors such as the proposed structure, ground conditions and any relevant findings from site investigations. For example, soil characteristics, nearby trees, existing structures and changes in ground levels can all influence the appropriate foundation solution.
The work must follow the relevant structural design and Building Regulations requirements, with inspections carried out at the necessary stages. Drainage and below-ground services also need to be planned and coordinated with the wider construction programme.
Getting this stage right is essential because the foundations and substructure provide the support for the building above. Mac & Burg provides groundworks as part of its wider construction services, alongside the structural and building work involved in substantial residential projects.
Moving Into the Main Construction Phase
With the foundations and substructure completed, construction can progress to the main building structure. For a bespoke home, this may involve a combination of structural masonry, steelwork, timber and other construction materials, depending on the design.
Our brickwork services form part of our wider building capability, including structural and facing brickwork for residential construction. As the building progresses, the different trades and stages of work need to be coordinated carefully.
Structural construction, roofing, windows, internal services and finishing work are closely connected. Decisions made during the early stages can affect how efficiently later work progresses. This is particularly relevant for high-specification homes, where architectural details and material choices may require additional coordination.
Our experience in new build developments and luxury residential construction allows us to approach these projects with an understanding of both the structural work and the quality expected from the finished property.
Choosing the Right Construction Partner
Building a bespoke home is a substantial undertaking, and the construction company you choose will have an important role in bringing the approved design to life. Beyond workmanship, it is worth looking at a contractor’s experience with projects of a similar size, specification and complexity.
A company familiar with high-end residential construction will understand the importance of technical coordination, quality materials and managing the different stages of the build.
At Mac & Burg, we deliver luxury homes and substantial residential developments, with around 90% of our build kept in house. This gives us close involvement in the day-to-day construction process and helps us maintain consistent standards across our projects.
We work with private clients, landowners and development partners on projects where construction quality and attention to detail are priorities.
Planning to Build a Bespoke Home?
Planning permission is an important achievement, but it is only one stage in bringing a bespoke home to completion. Taking the time to address technical designs, approvals, specifications and site preparation can make a significant difference to how a project progresses once construction begins.
If you have secured planning permission for a substantial new home, Mac & Burg can discuss your proposed project and the construction services we provide. We work across Hertfordshire, Bedfordshire and Buckinghamshire, delivering luxury home construction and high-quality new build developments.
Contact Mac & Burg on 07866 592 771 to discuss your bespoke home building project.